

15237 Barford Drive
3465
5
3
Price:
$849,950
Date Available:
Ready September 2026
Neighborhood:
Builder:


About the Property
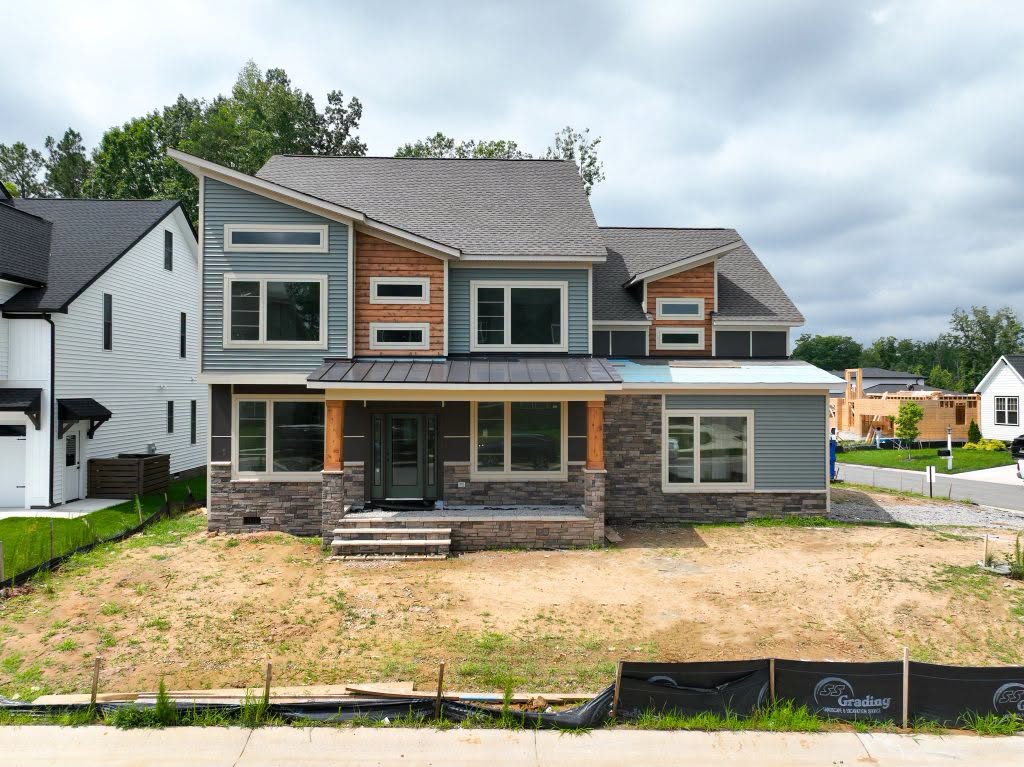
Single Family House Plan Designed for Growing Families
The Bronte is a spacious 2-story single family house plan with 5 bedrooms, 2–4.5 baths, and 3,371 sqft designed with family life in mind. The open living area and large kitchen with walk-in pantry make it easy to stay connected during meals and gatherings, while a guest bedroom on the first floor offers comfort for visitors or grandparents. Upstairs, the owner’s suite includes two oversized walk-in closets, and the expansive game room gives kids plenty of space to play, study, or hang out with friends. With options for a finished basement and flexible layouts, the Bronte adapts as your family grows!
1st Floor Features:
- Vast open floor plan
- Separate formal dining room
- Well-lit study
- Large mudroom perfect for drop zone
- 2-Car garage
2nd Floor Features:
- Owner’s en-suite feature dual sinks, spa-like shower, and separate tub
- 3 additional bedrooms with access to full bath
- Conveniently located upstairs laundry
